84 Mountain View Park, Rathfarnham, Dublin 14 D14HW52
Description
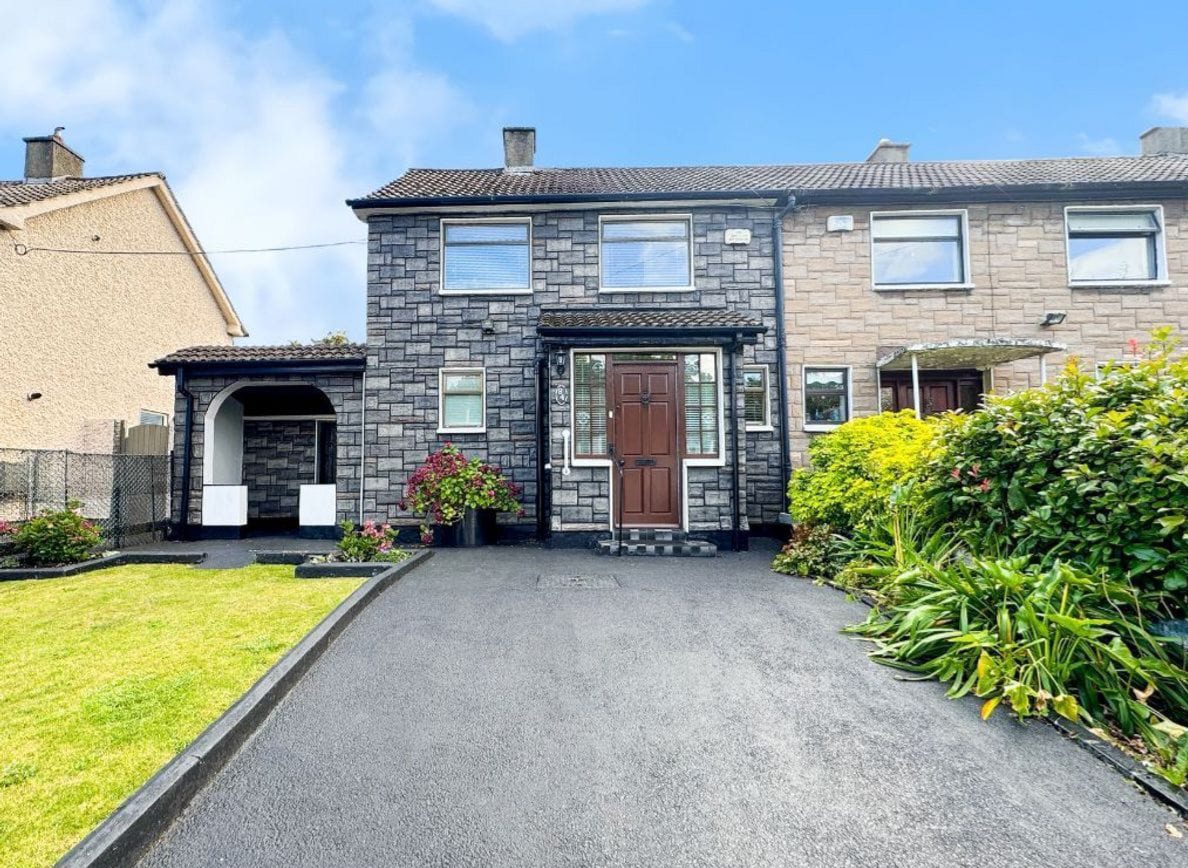
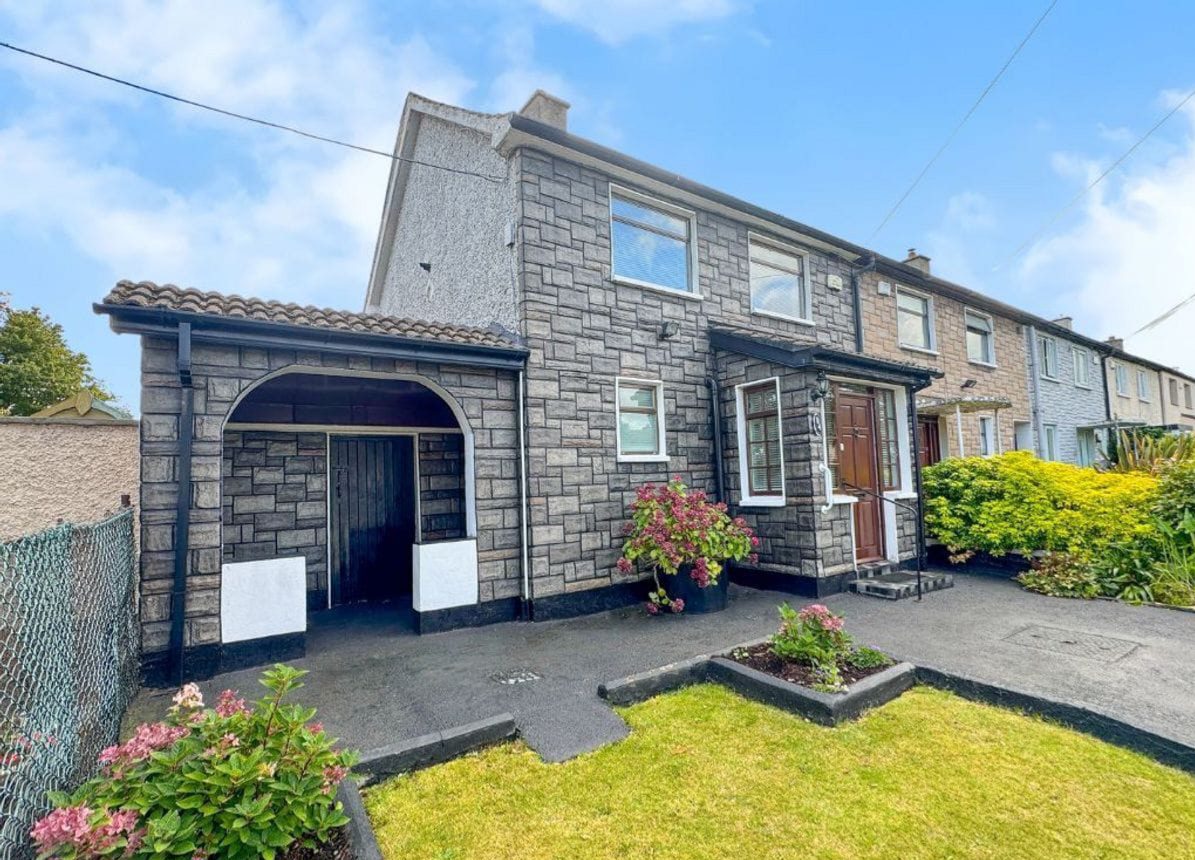
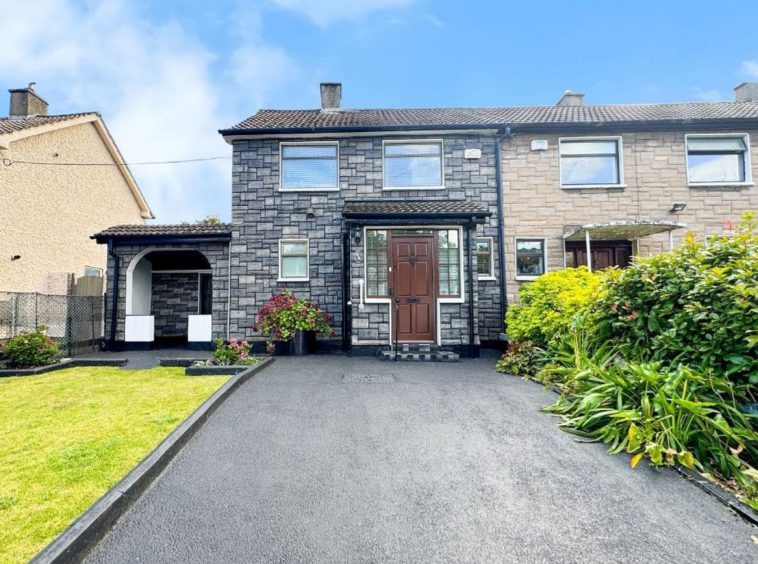
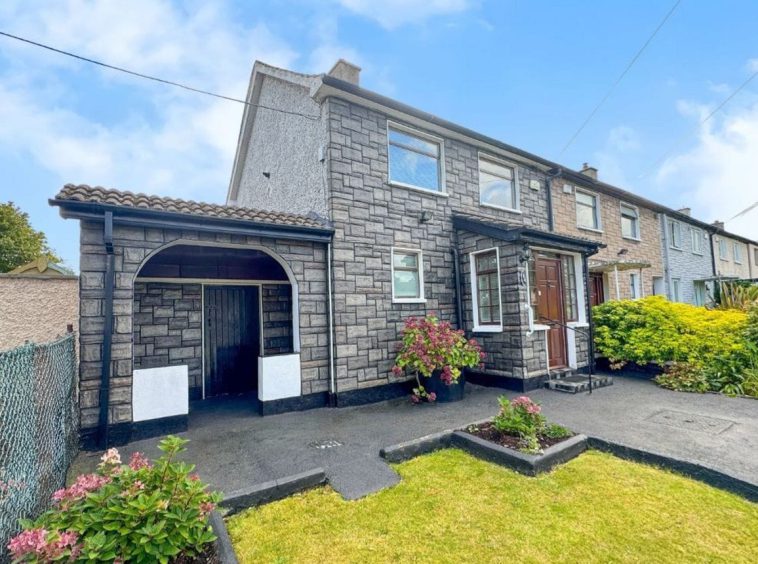
Churches Estate Agents are delighted to present this charming south facing three bedroom end of terrace home with a spacious garage to the side ideally positioned in one of Rathfarnham’s popular areas.
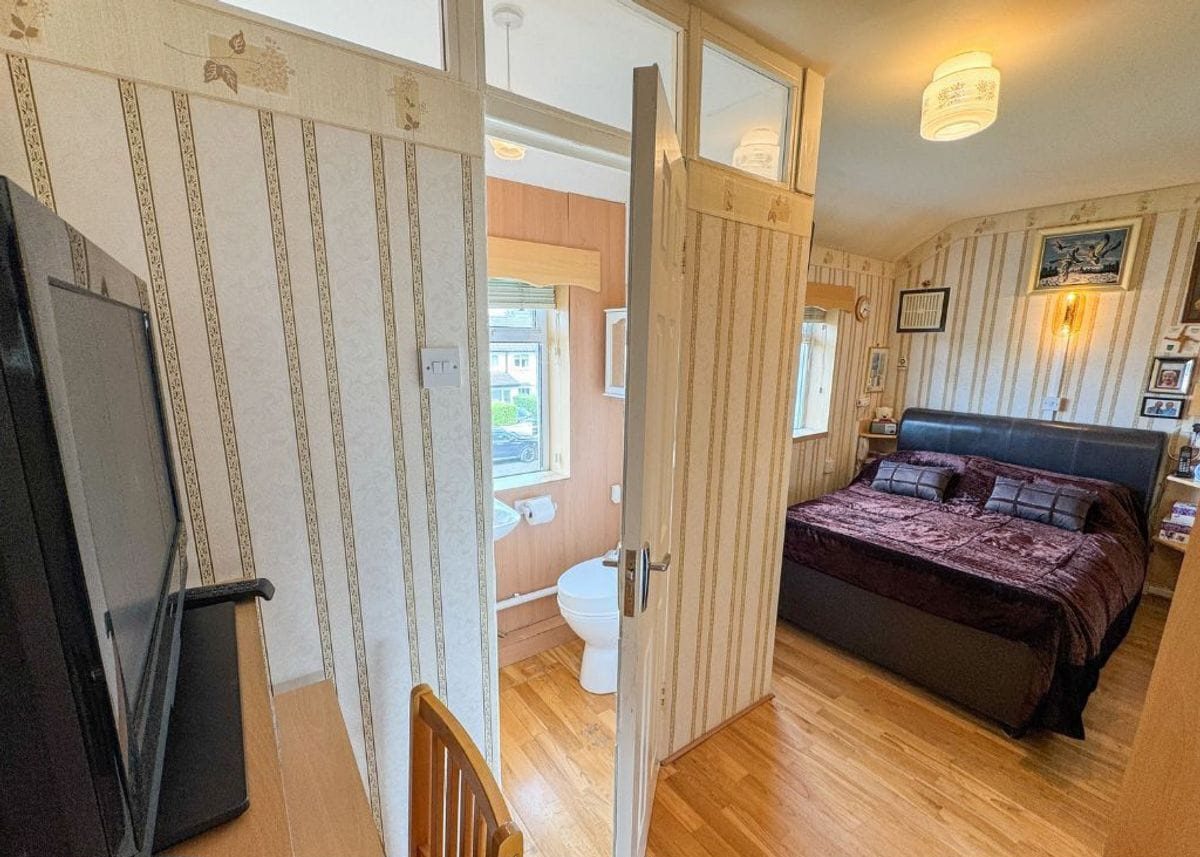
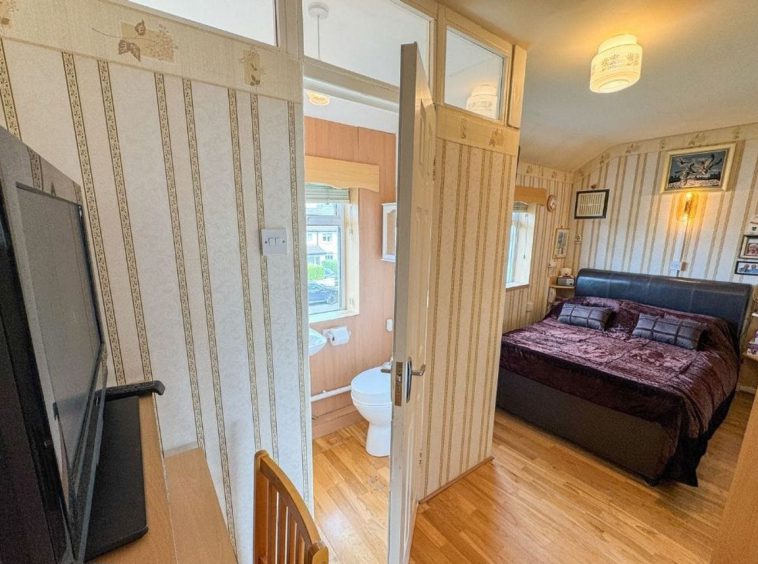
No. 84 comes to the market in great condition offering generous storage throughout and the added convenience of a second toilet off the master bedroom.
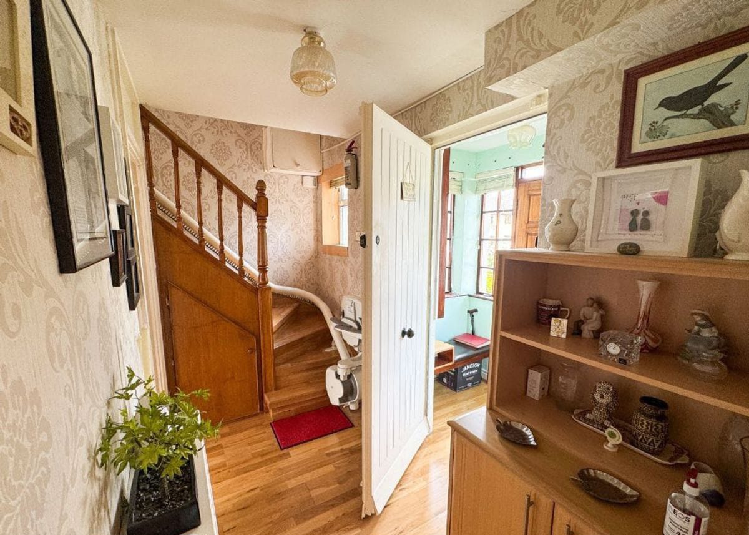
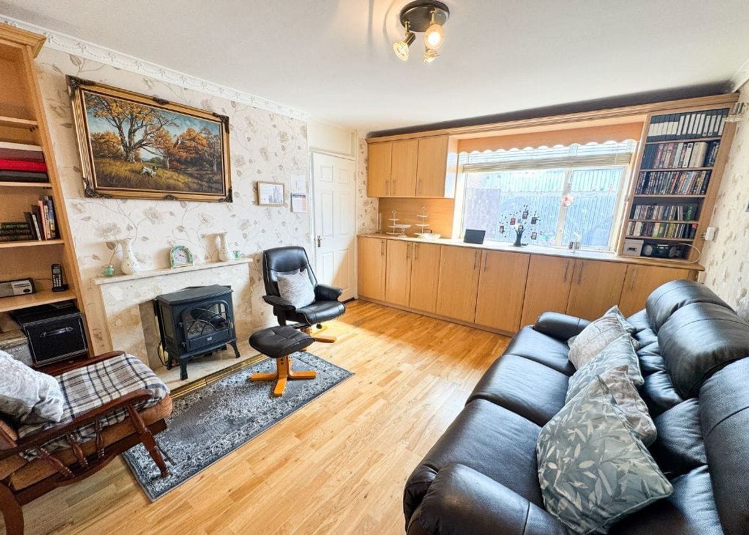
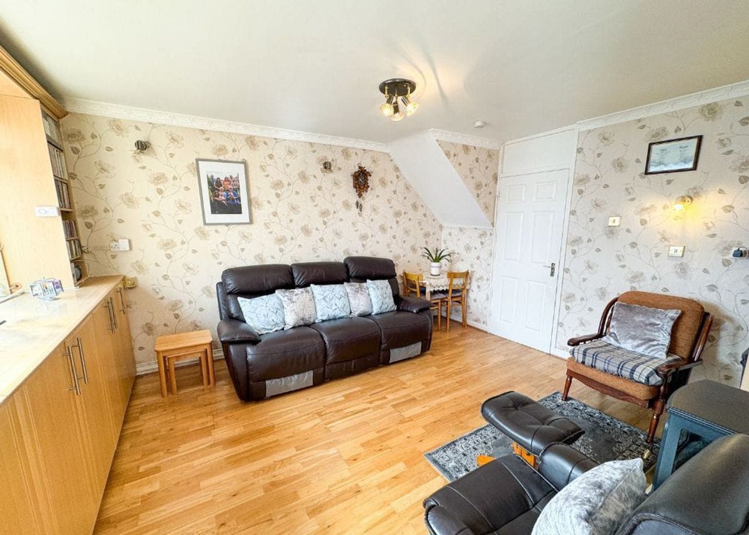
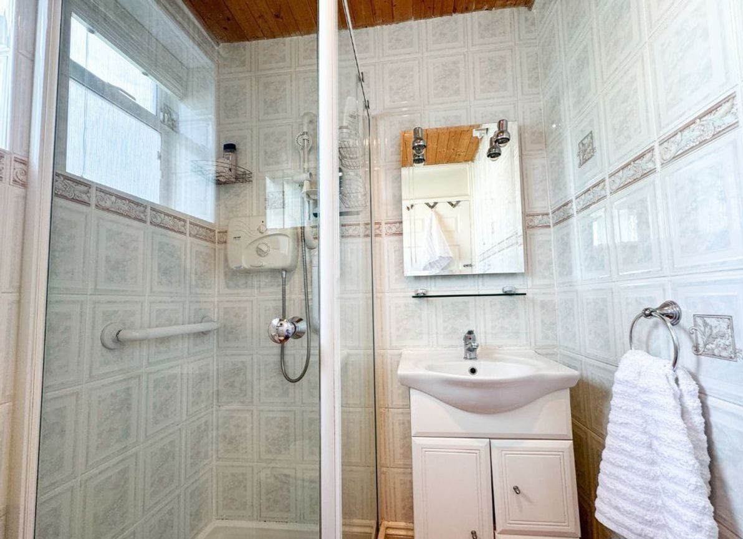
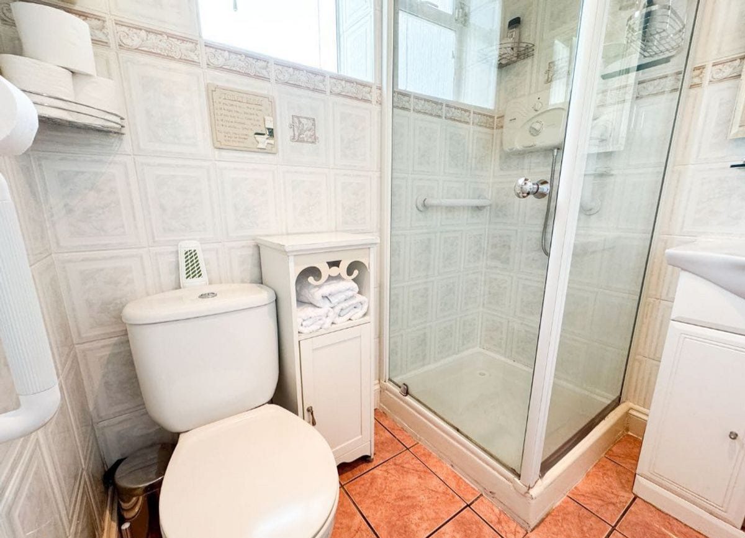
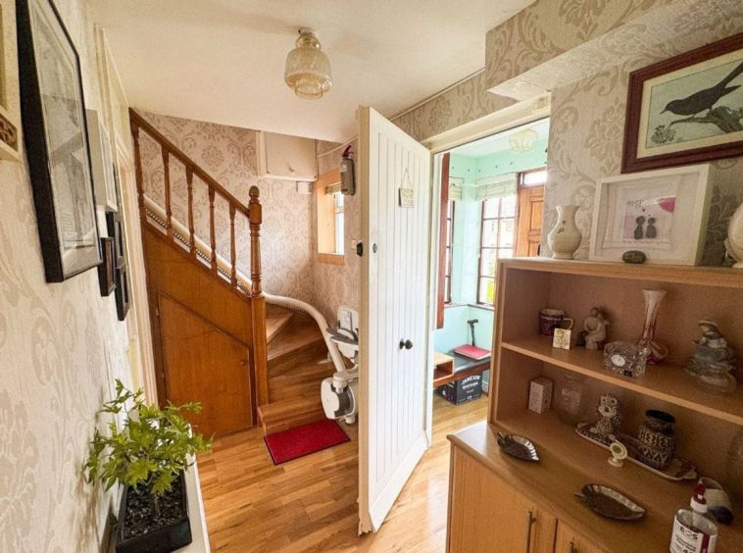
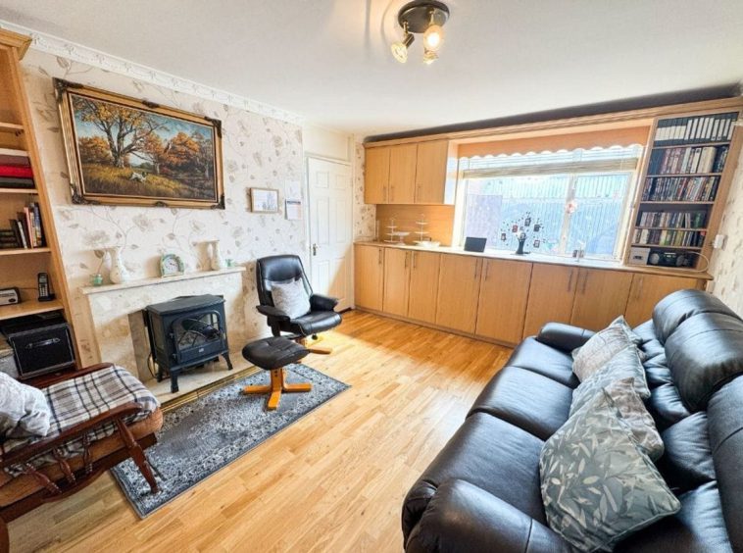
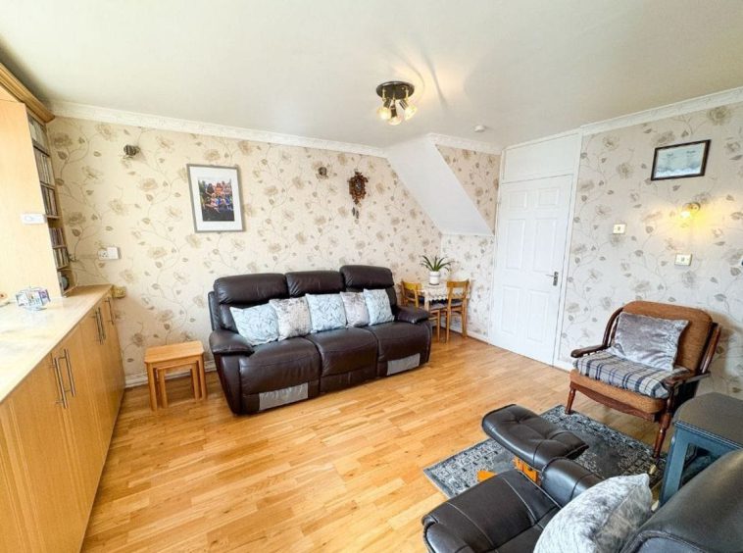
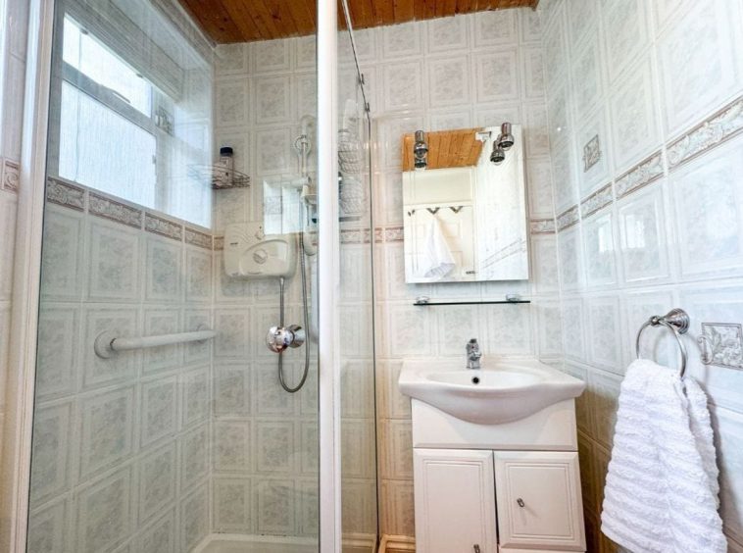
The entrance hallway finished with wooden flooring sets a warm tone and leads to a fully tiled bathroom. Next a bright and inviting sitting room lies just beyond complete with bespoke fitted storage.
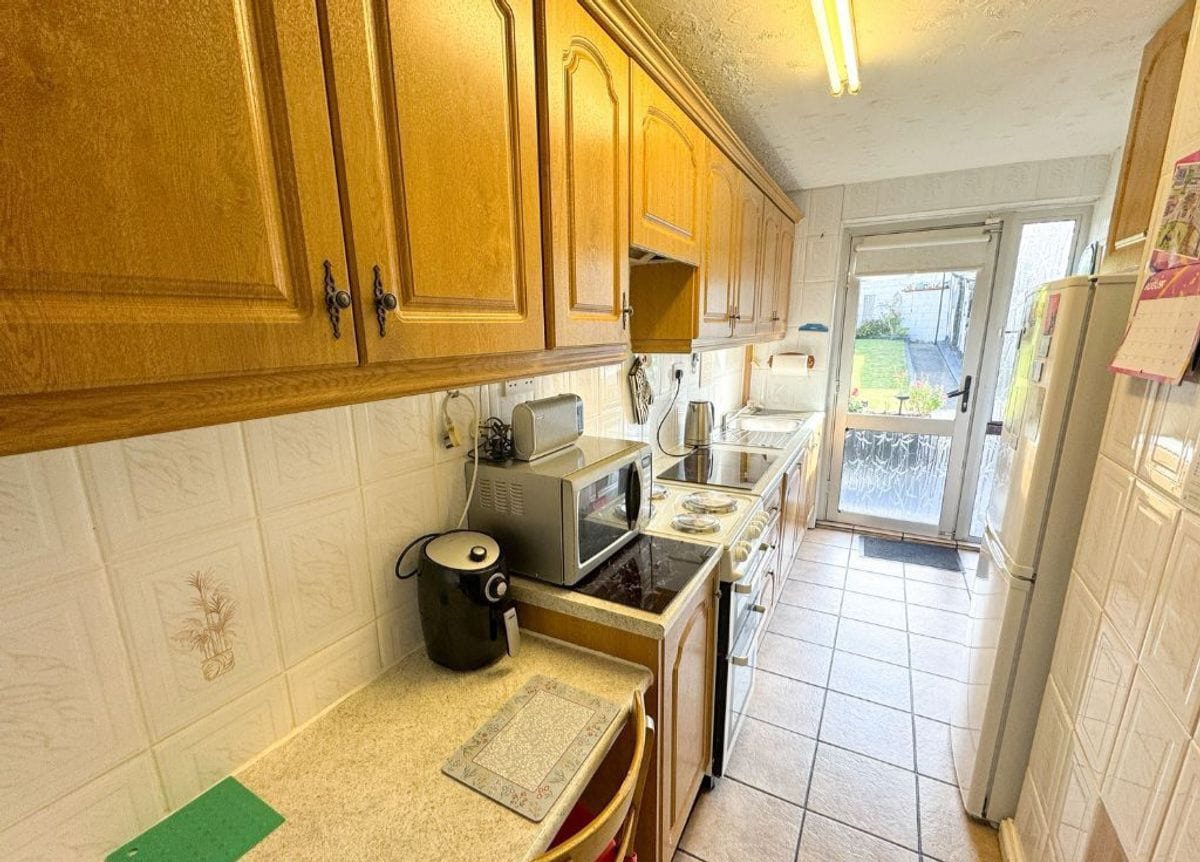
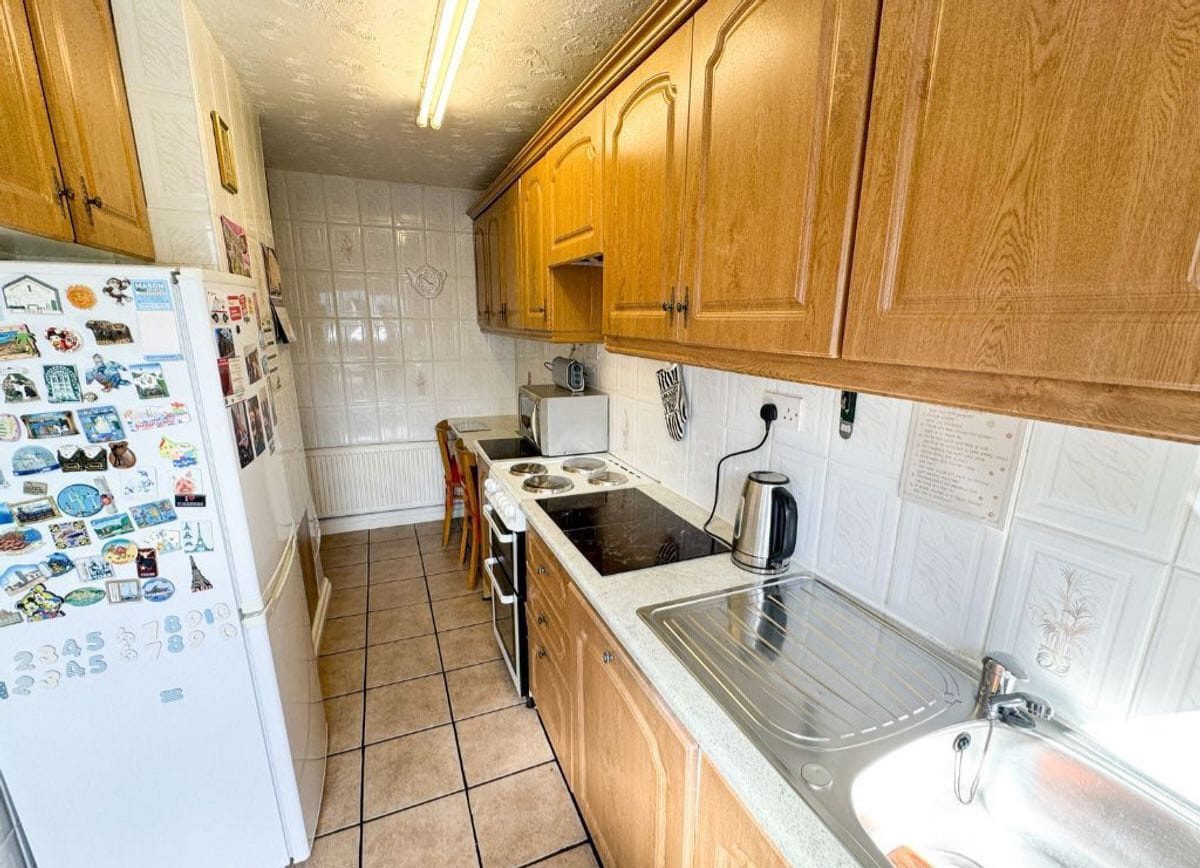
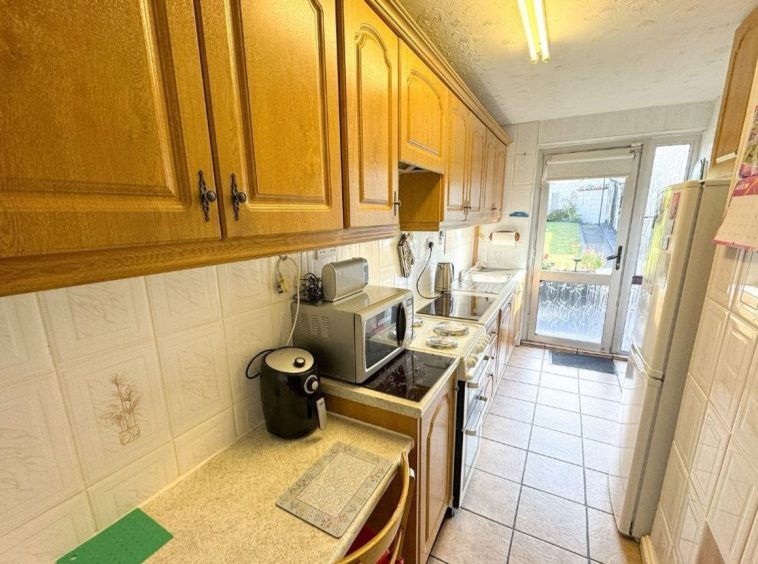
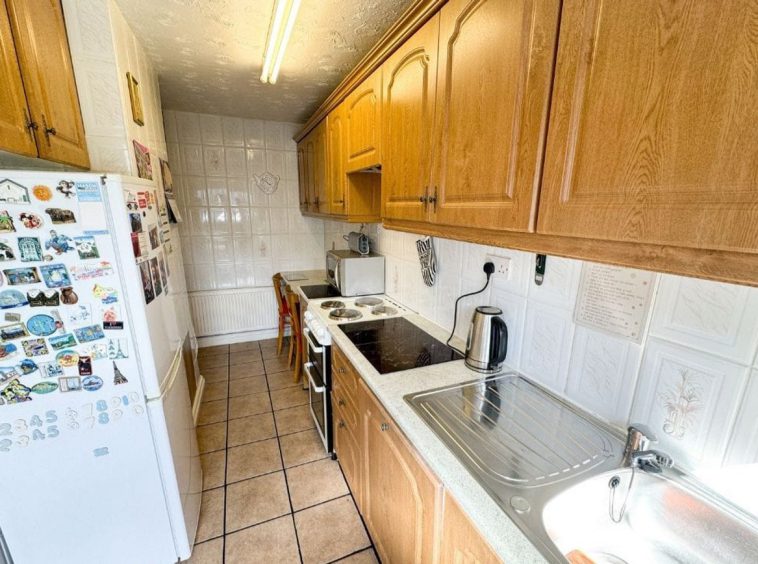
The galley style kitchen equipped with fitted units, a breakfast counter and a freestanding electric cooker provides direct access to the rear garden.
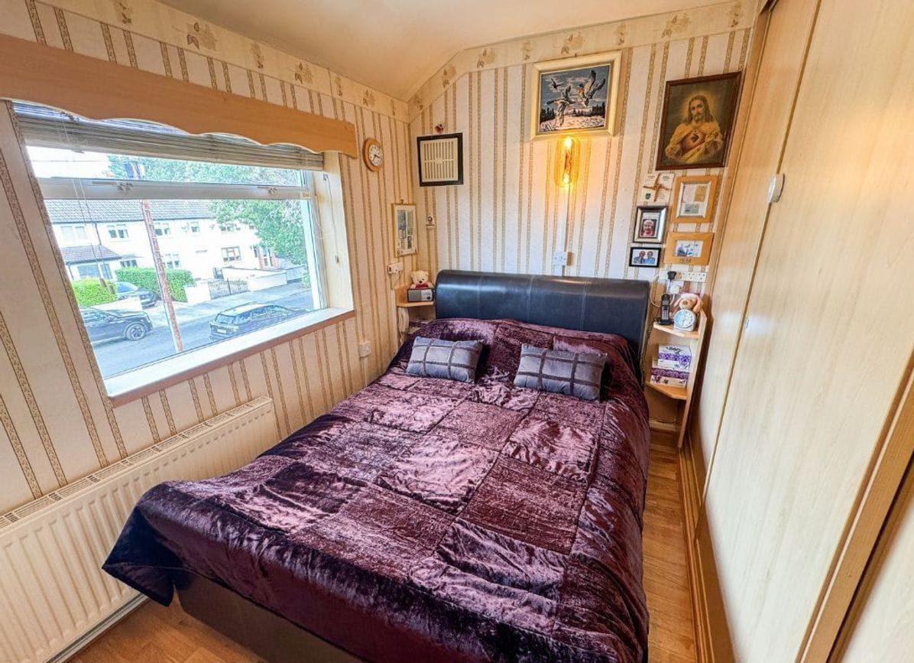
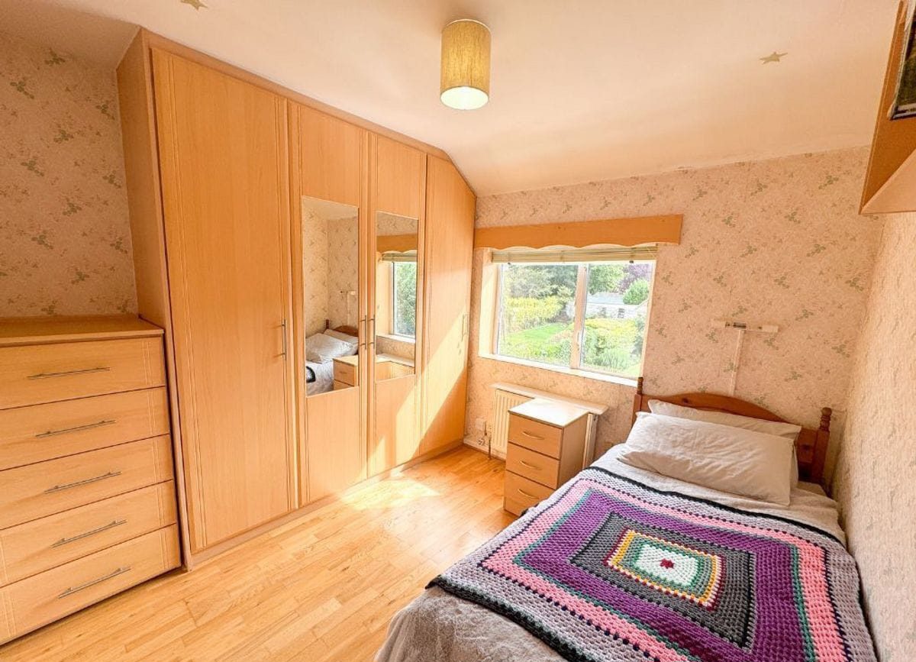
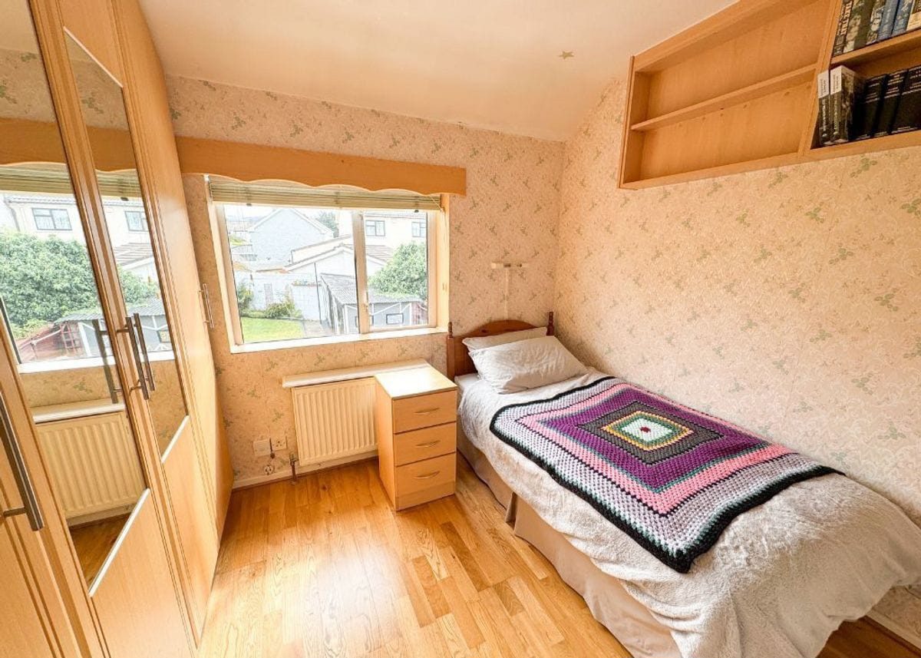
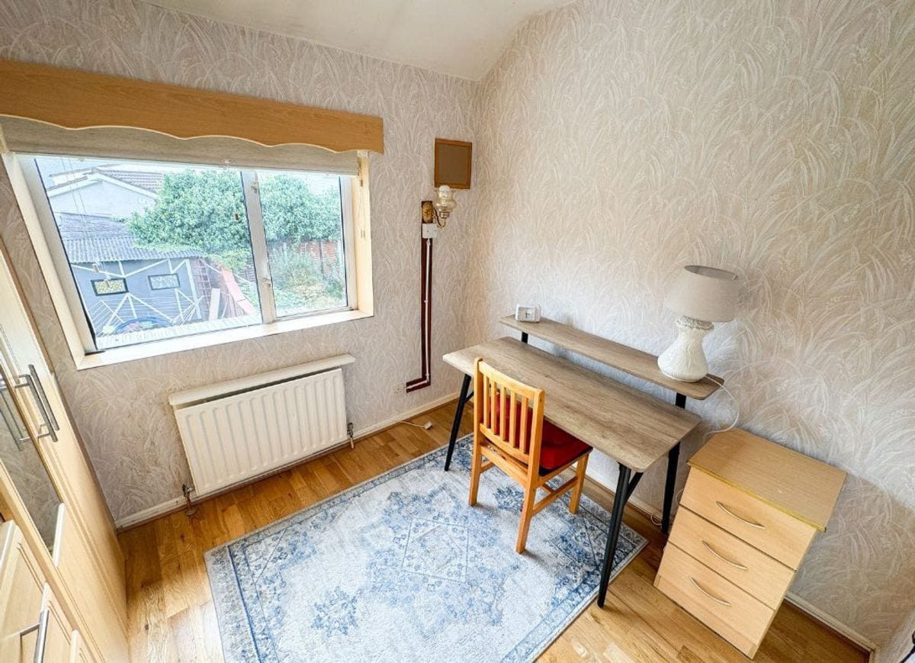
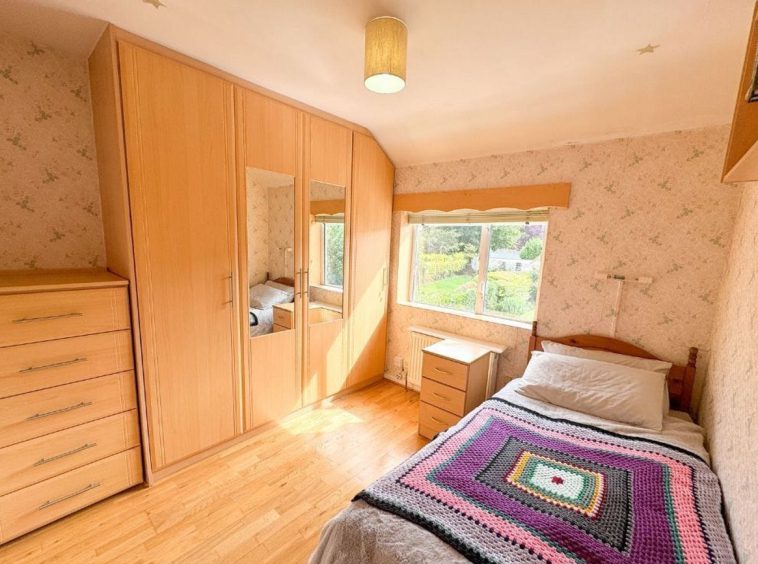
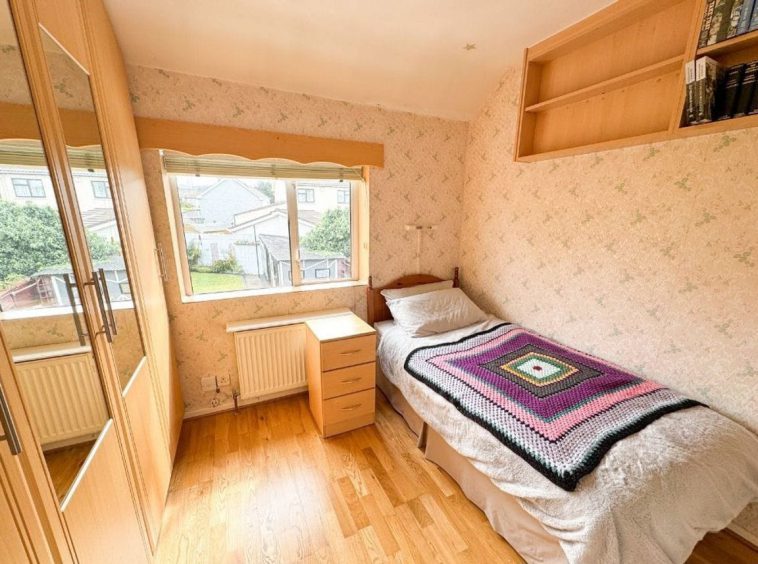
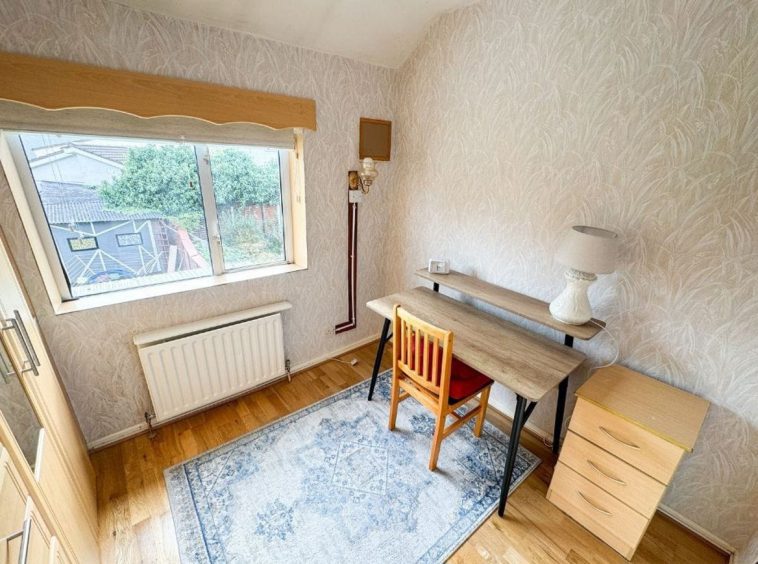
Upstairs the sense of practicality continues with all three bedrooms, two doubles and a single, featuring fitted wardrobes and wooden flooring.
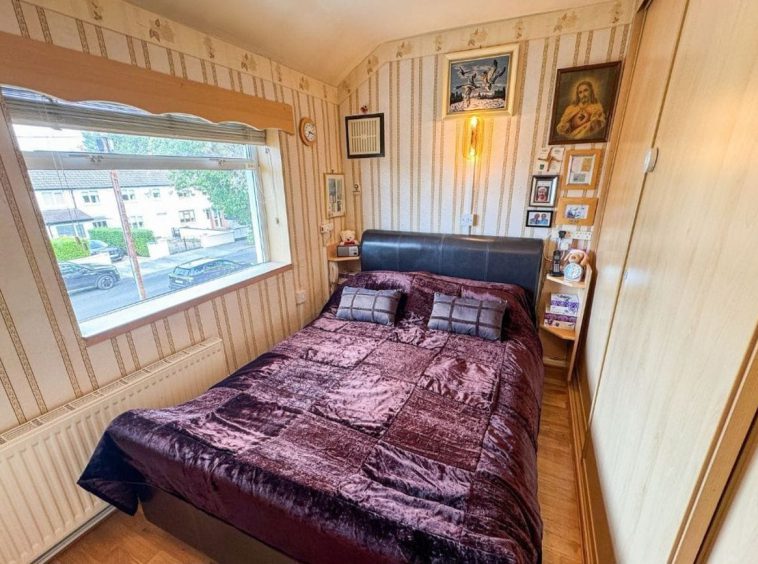
The master bedroom positioned to the front of the house benefits from its own private toilet offer great convenience.
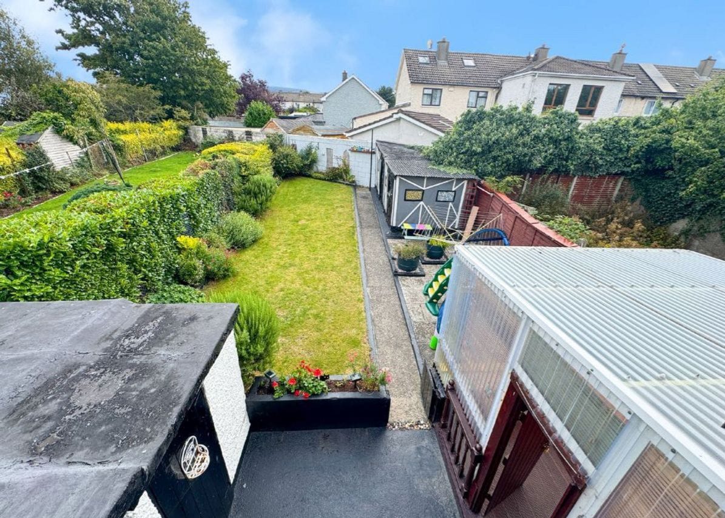
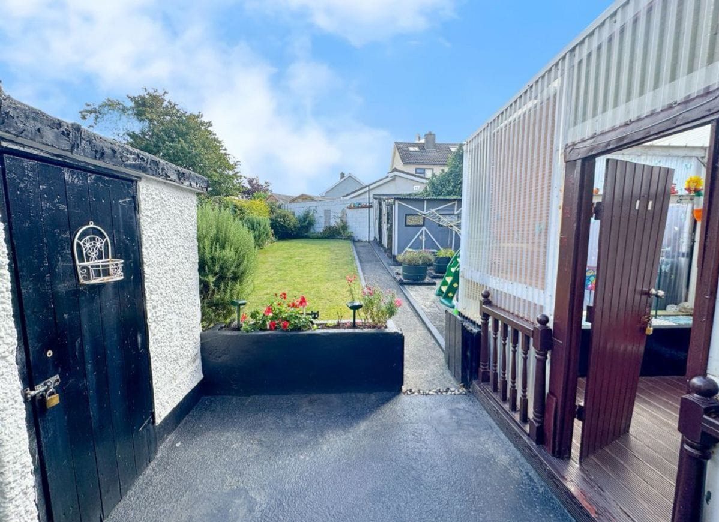
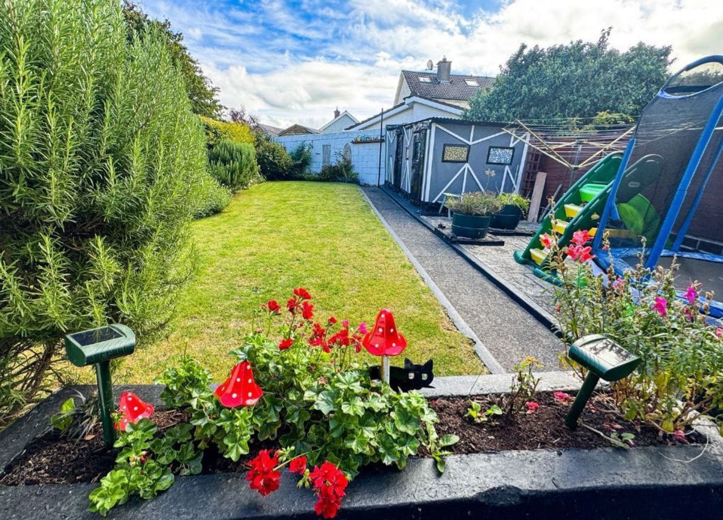
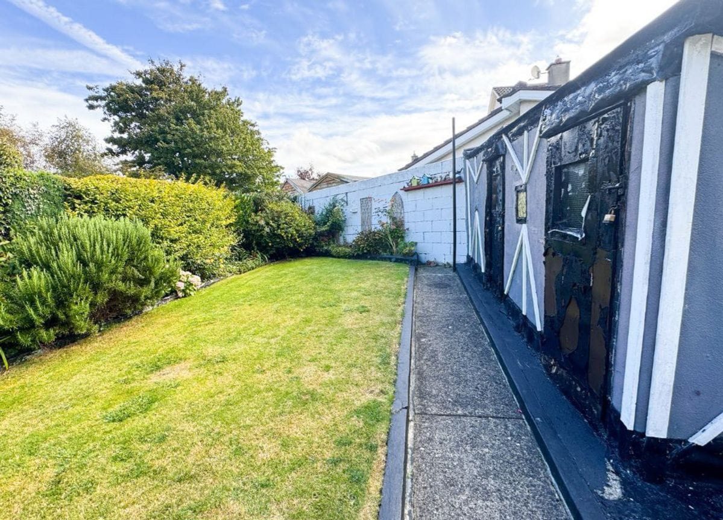
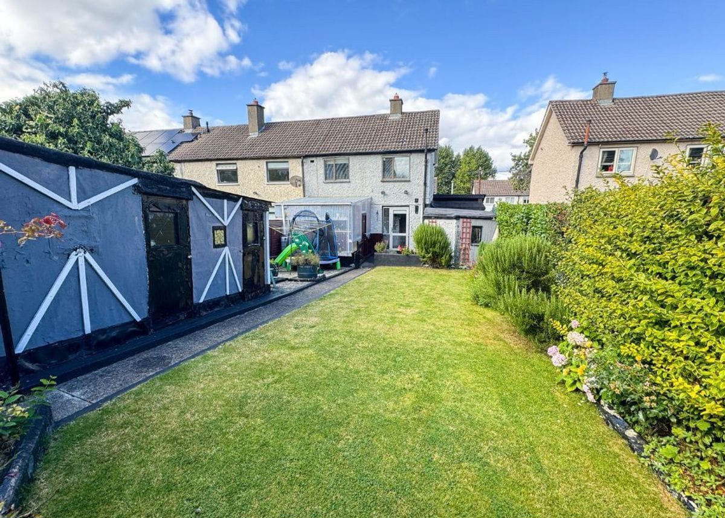
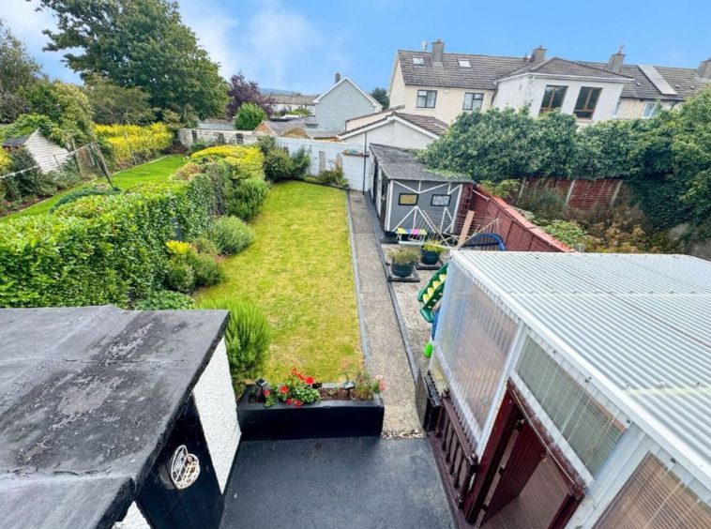
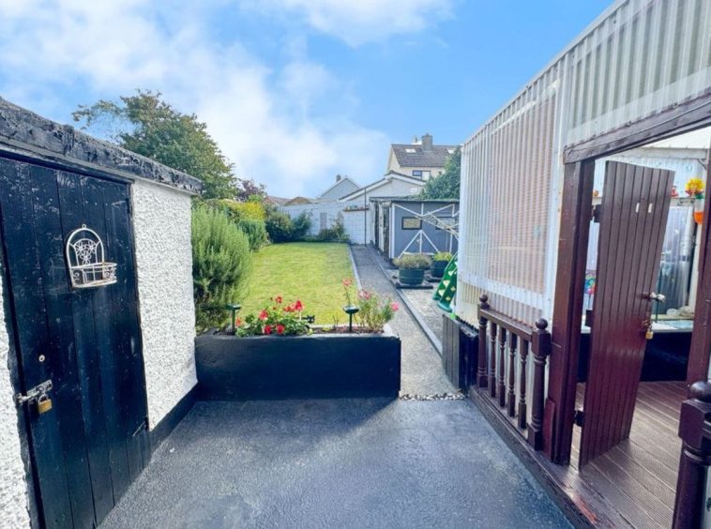
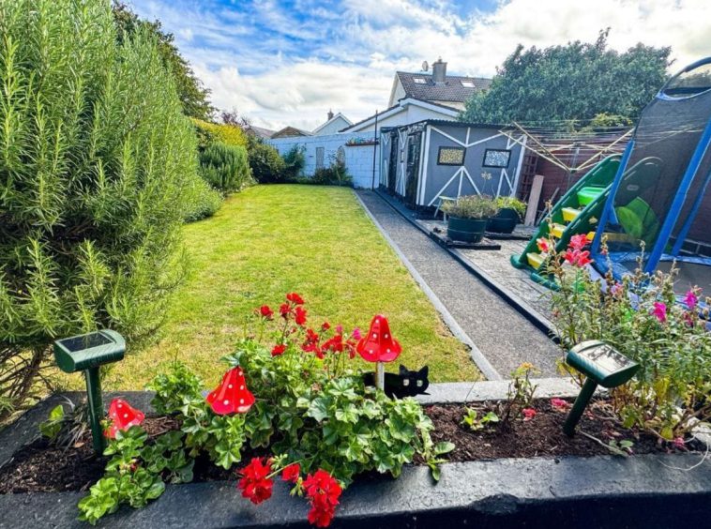
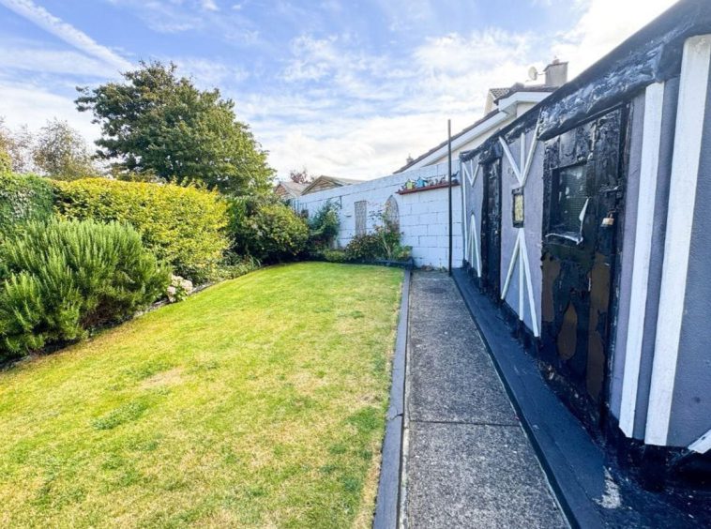
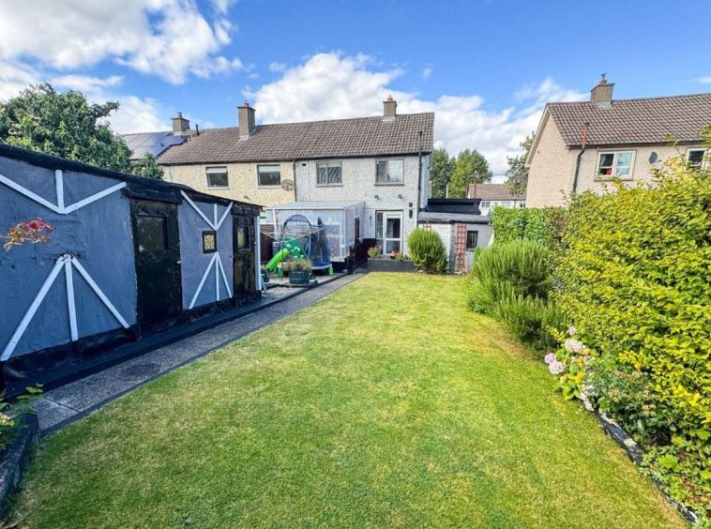
The south facing rear garden is a true highlight with mature planting a patio area and a generous lawn complemented by several garden sheds perfect for any green fingered or DIY enthusiast.
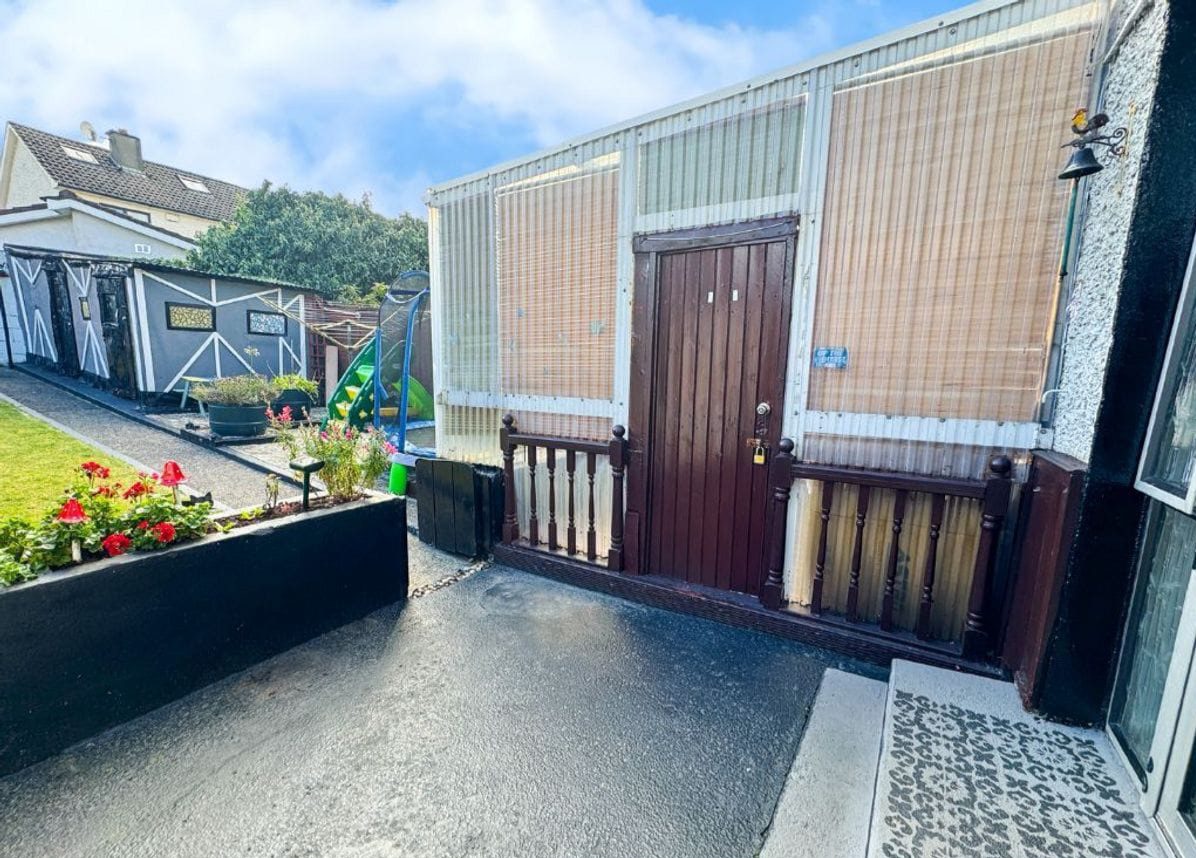
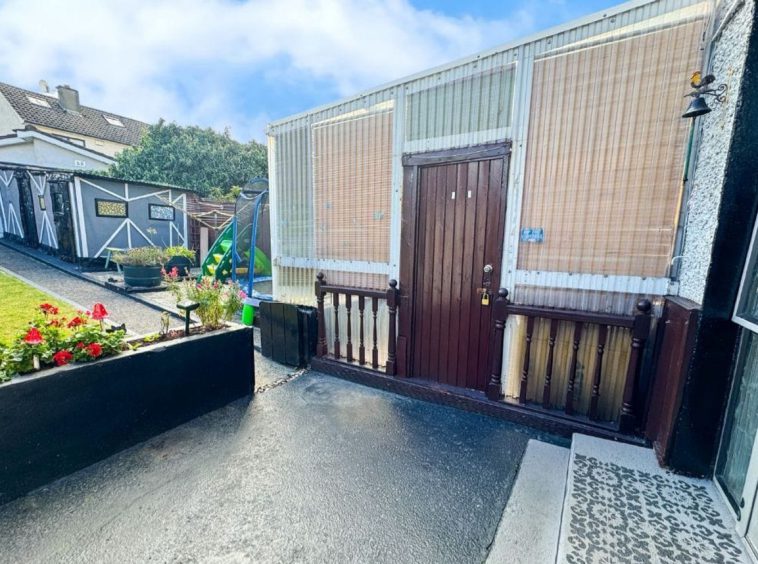
To the side the large garage offers multiple uses and excellent potential for further development (subject to planning permission) enhancing the overall accommodation.
The location is superb with Nutgrove Shopping Centre and Retail Parks just a short stroll away along with expansive playing fields on Nutgrove Avenue.
Dundrum Town Centre and the LUAS are also within easy reach while a selection of primary and secondary schools lie close by.
Excellent road links to Terenure, Churchtown, Dundrum and the M50 make commuting simple, convenient and direct.
Accommodation:
Front Garden:
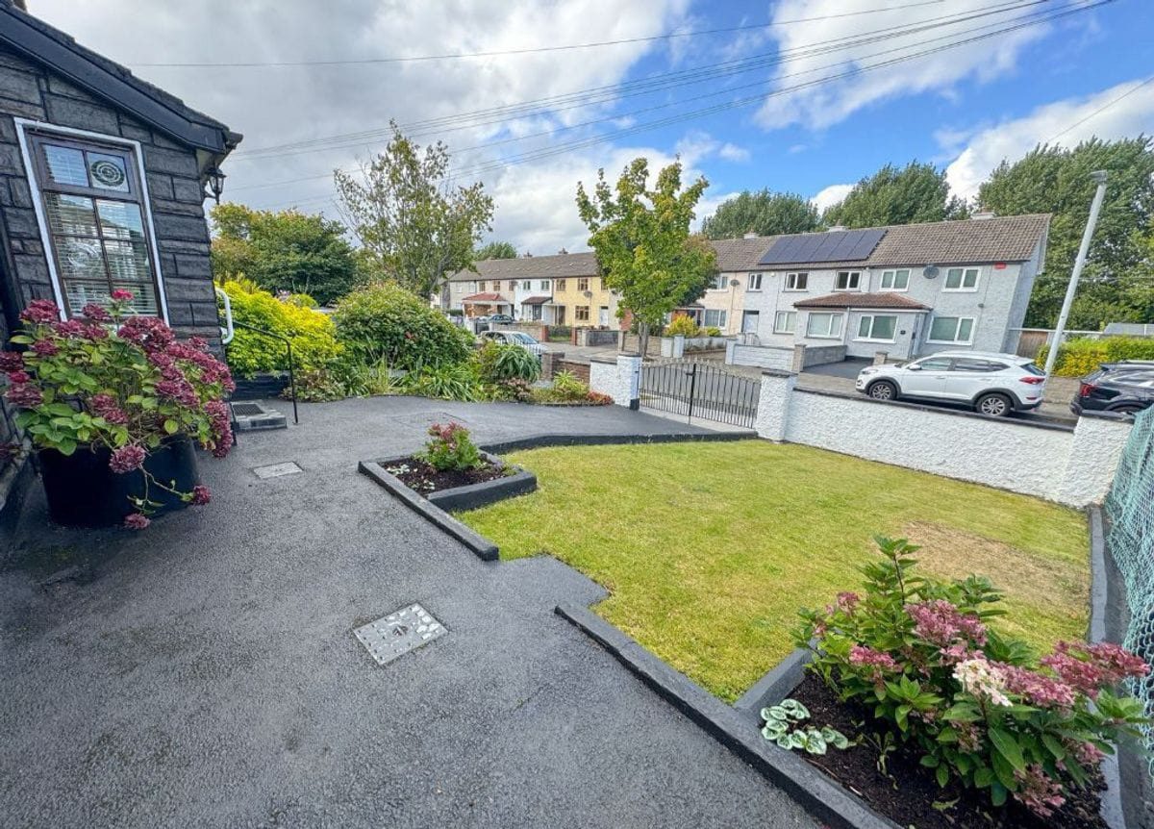
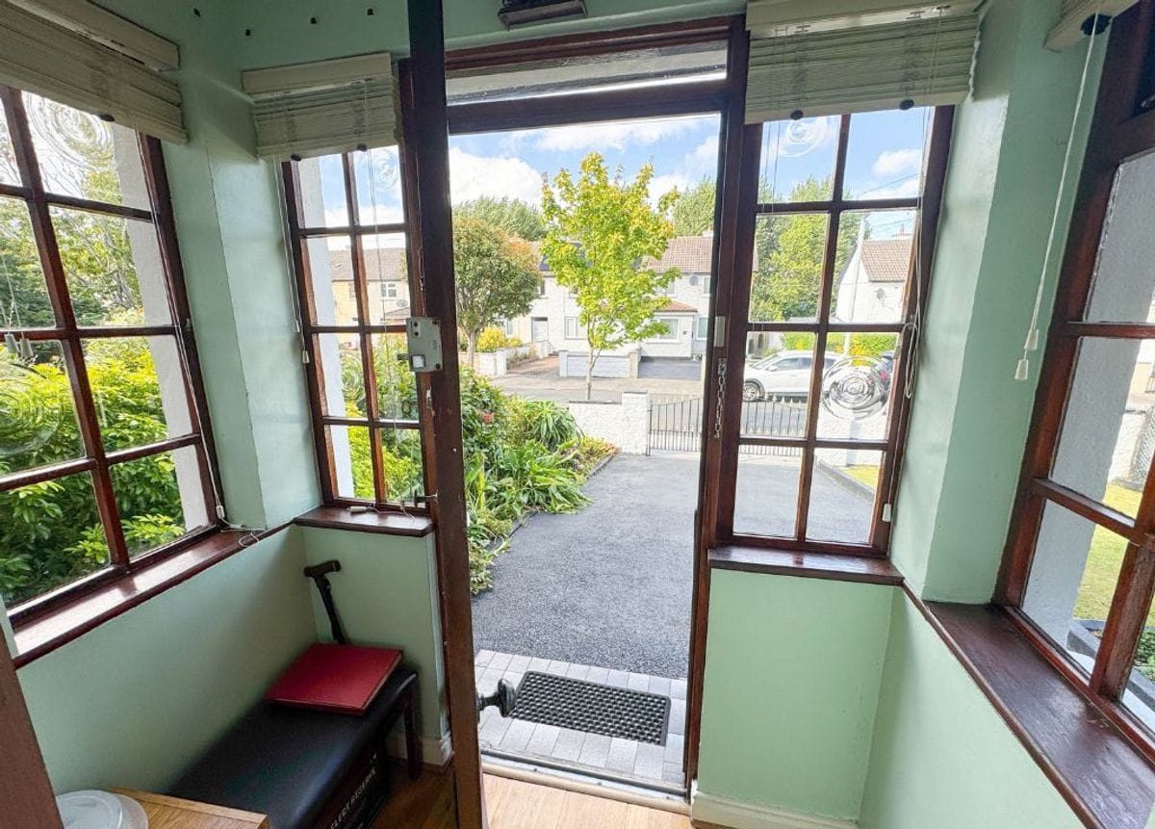
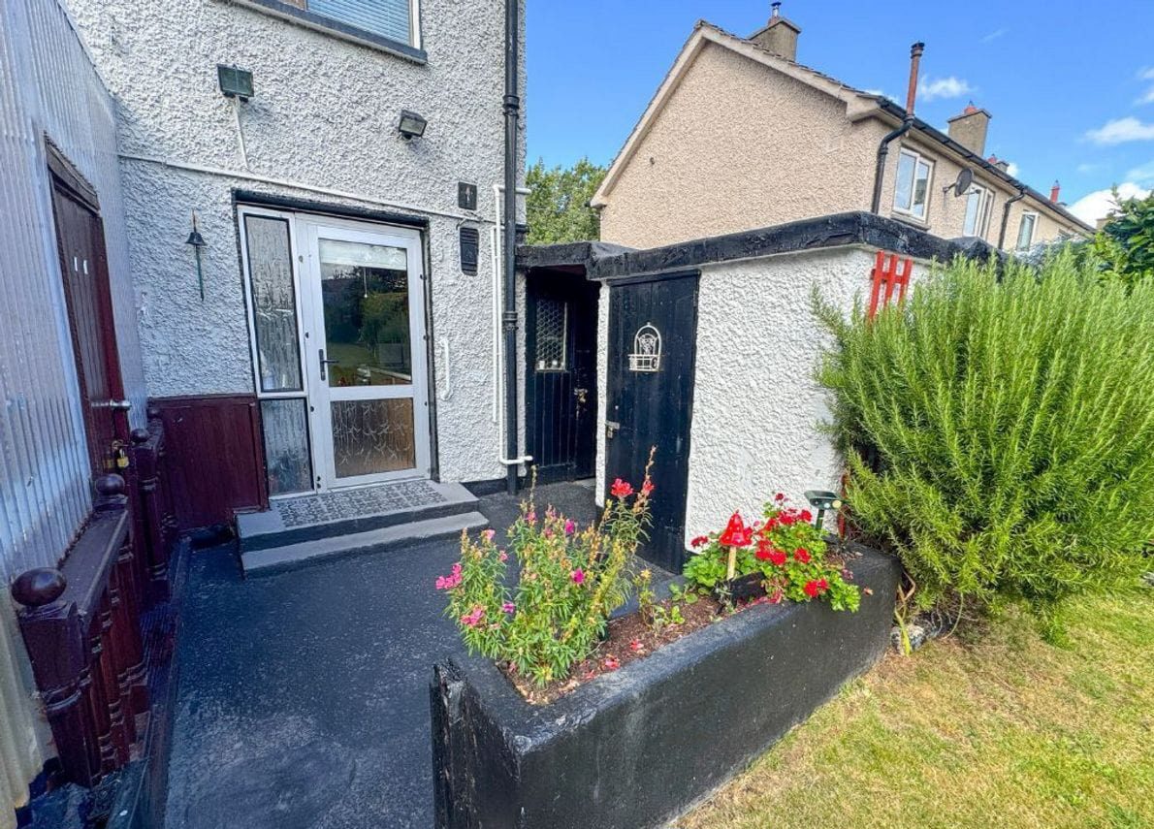
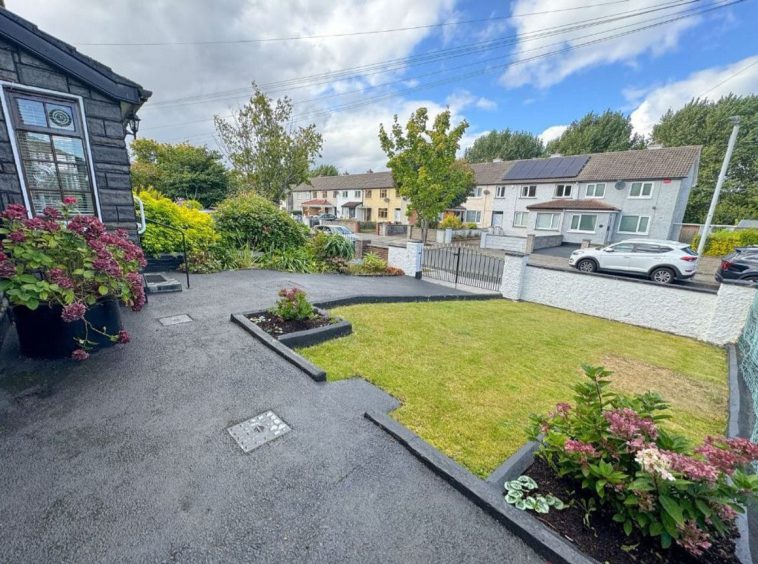
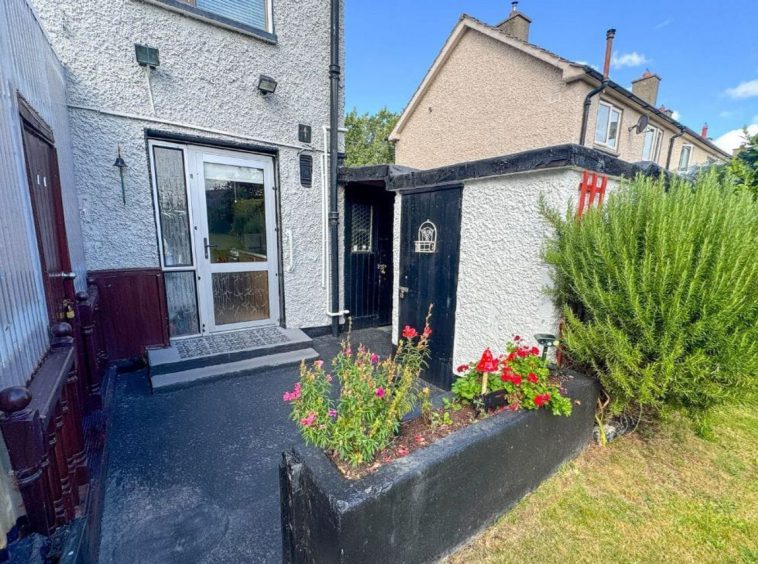
Large front garden, walled and gated boundary, in lawn, off street parking.
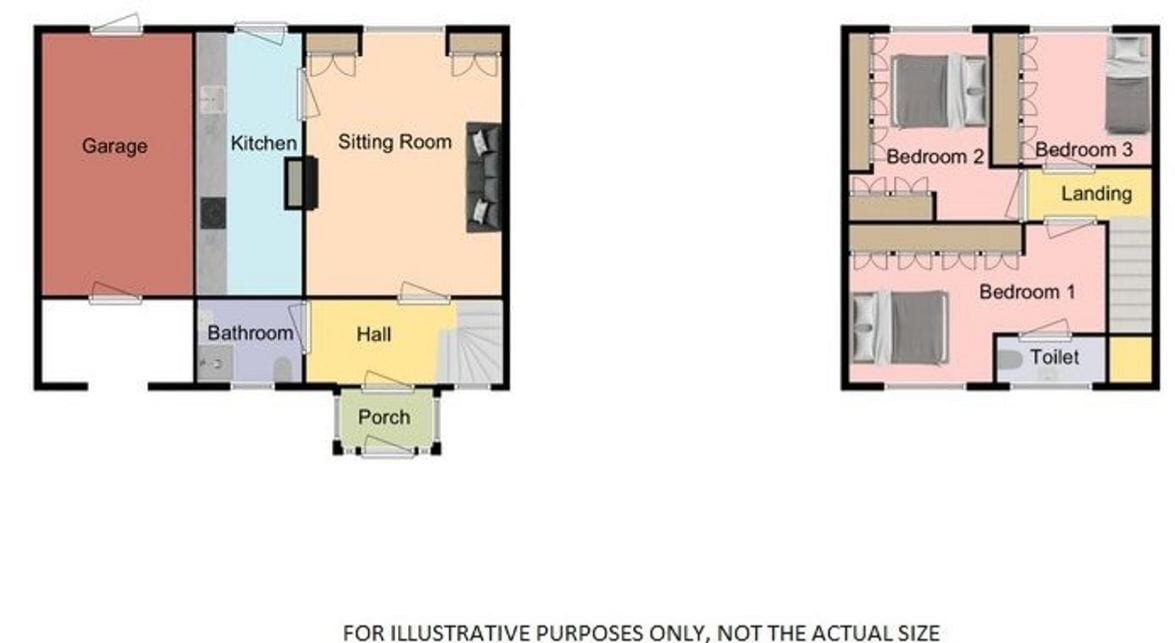
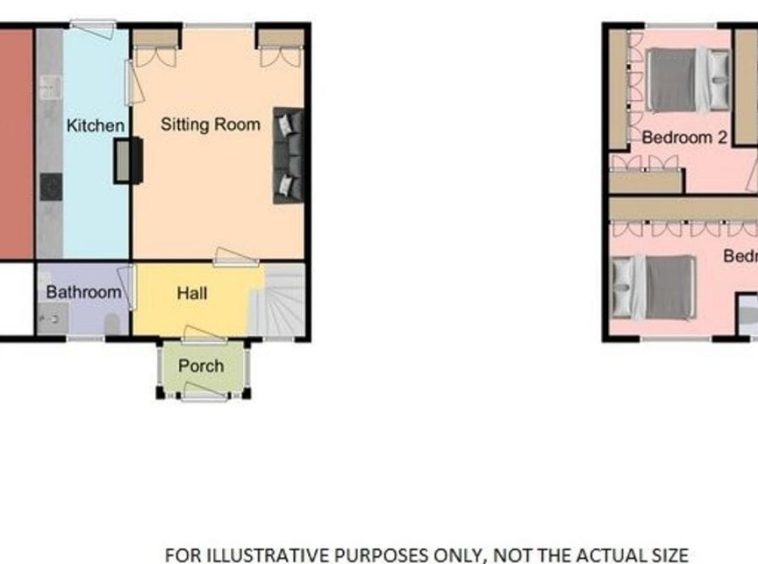
Porch: c. 1.16 x 1.81m
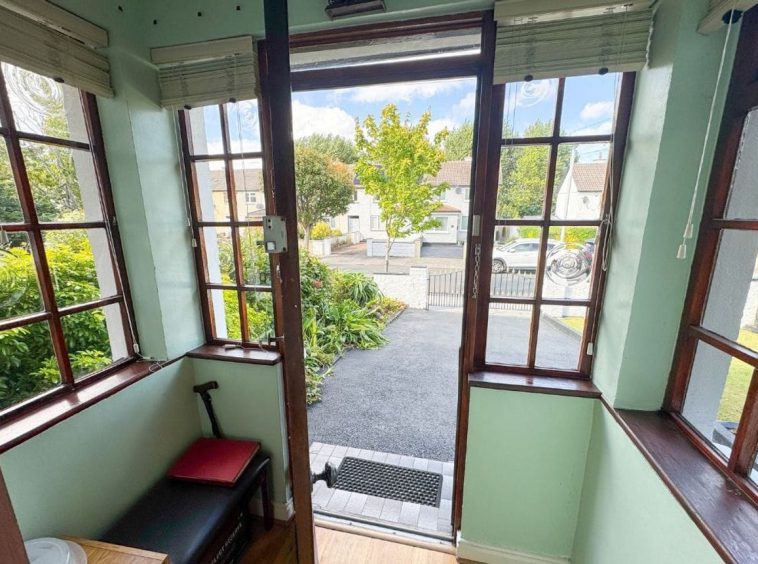
Storm porch, wood flooring
Hall: c. 1.70 x 3.66m
Entrance hallway, access to downstairs bathroom, access to sitting room, wood flooring.
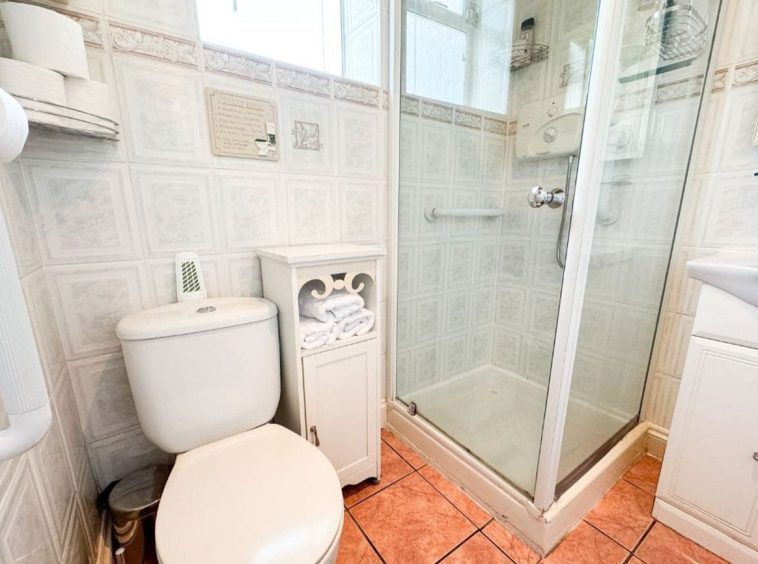
Bathroom: c. 1.53 x 1.95m
Fully tiled, 2x piece suite, walk in electric power shower.
Sitting Room: c. 4.68 x 3.62m
Bright sitting room, gas fire insert, fitted storage units, wood flooring.
Kitchen: c. 4.44 x 1.88m
Galley style kitchen, fitted units, free standing electric cooker, breakfast counter, access to rear garden.
Landing: c. 0.90 x 1.79m
Neat landing area, wood flooring.
Bedroom 1: c. 2.70 x 4.77m (to front)
Master bedroom, fitted wardrobes, separate toilet (c. 0.86 x 2.02m), wood flooring.
Bedroom 2: c. 3.88 x 3.82m (to rear)
Double bedroom, fitted and built in wardrobes, wood flooring.
Bedroom 3: c. 2.41 x 2.71m (to rear)
Single bedroom, fitted wardrobes, wood flooring.
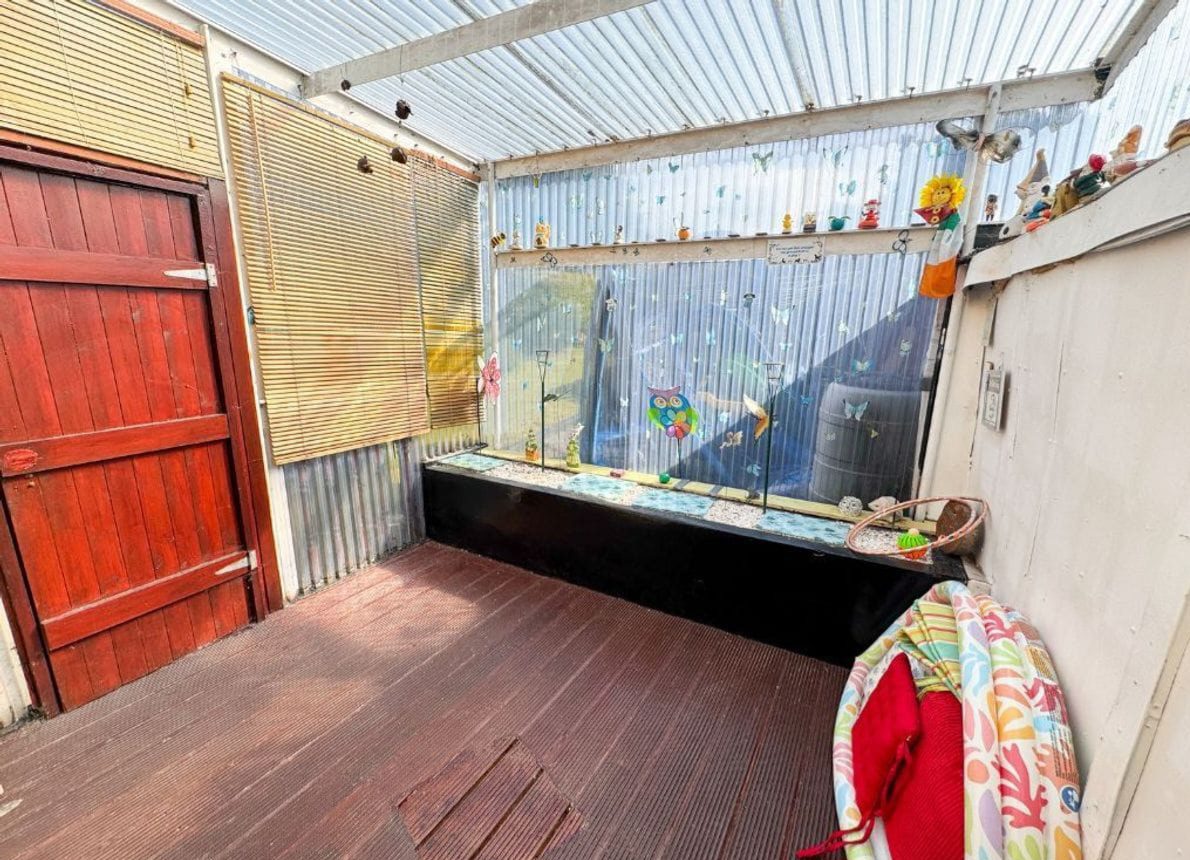
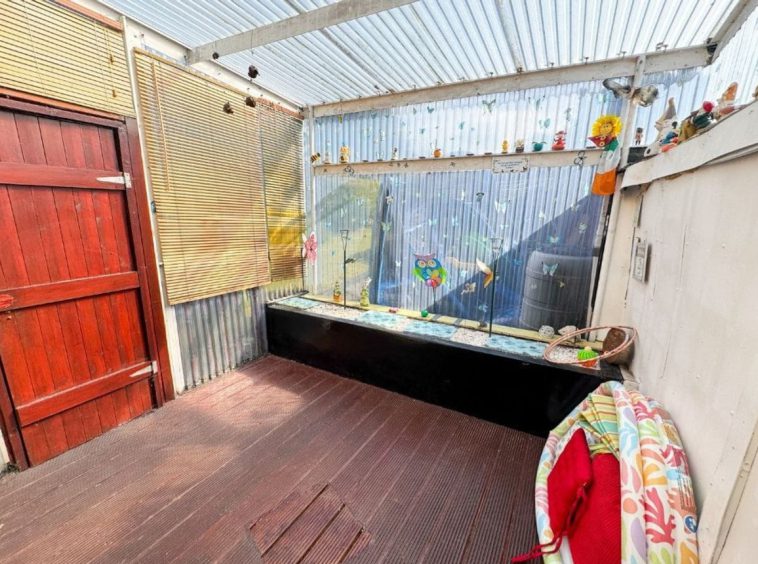
Back Garden: c. 19m in length. South facing, in lawn, garden and potting sheds, patio area, mature planting, covered space
Garage: c. 4.55 x 2.61m
Access from front, cement floor, access to rear garden.
Property Highlights:*South facing
*Garage to the side
*Gas heating and double glazed windows
*Off street parking
*2nd Toilet off the master bedroom
BER Details:
BER E1
BER No: 118517010
Viewing is highly recommended.
Details
Updated on April 4, 2026 at 9:08 pm- Price: €494,950
- Property Size: 72 m²
- Bedrooms: 3
- Bathrooms: 2
- Property Type: End of Terrace, Residential
- Property Status: For Sale
Address
Open on Google Maps- Address 84 Mountain View Park, Whitehall, Dublin 14, Ireland
- Town Dublin 14
- County Dublin
- Eircode D14 HW52
- Area Whitehall
- Country Ireland